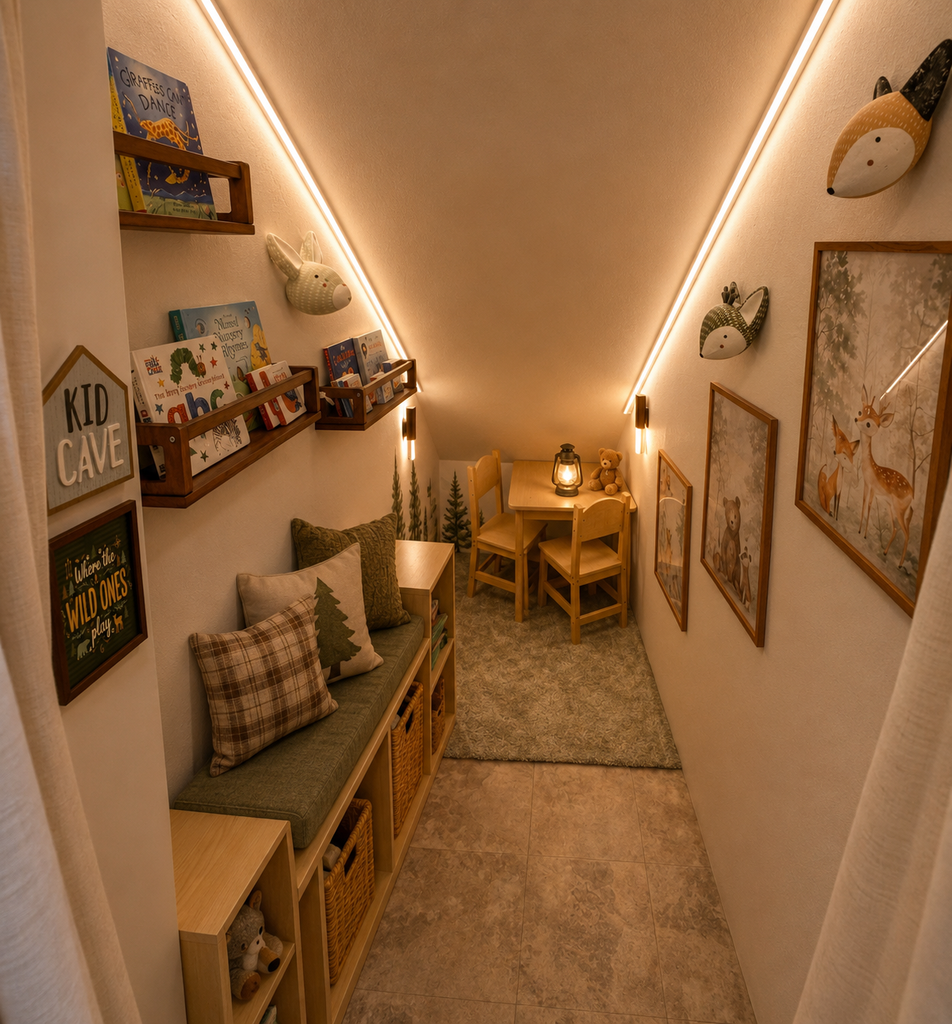
How We Turned an Empty Space Under the Stairs Into a Cozy Kid Cave.
Every cabin has awkward spaces that are easy to overlook. Ours was the empty area beneath the stairs.
Instead of turning it into another storage closet, we decided to create something that would become one of the most loved spaces in the entire cabin. A cozy reading nook and play area designed just for kids!
Today it’s one of the first places children run when they arrive.
If you have an unused space under your stairs, hopefully this transformation gives you inspiration to create something your family will enjoy for years.
Before
The space started as nothing more than an unfinished hallway beneath the staircase.
It wasn’t useful for storage, and it certainly wasn’t a place anyone wanted to spend time.
What we saw instead was potential.
Instead of asking, “What can we store here?”
We asked,
“How can we create memories here?”

Our Vision
We wanted the space to feel like discovering a secret hideaway.
Somewhere kids could:
- Read books
- Color
- Play games
- Have quiet time
- Use their imagination
The goal wasn’t to spend thousands of dollars.
It was simply to create a space that felt magical.
The Design Plan
Because the ceiling slopes downward, we knew every inch had to work hard.
We included:
A Bench Seat– click to see actual one I used
The bench creates comfortable seating while providing hidden storage underneath.
Perfect for toys, puzzles, stuffed animals, and blankets.
Book Ledges– click to see the actual ones I used
Instead of traditional bookshelves, we installed forward-facing ledges.
Kids naturally choose books when they can actually see the covers.
This also doubles as wall decor.
Warm Lighting
Lighting completely changed the space.
LED strip lighting along the ceiling creates a cozy glow while modern sconces provide reading light without taking up valuable space.
The warm lighting instantly makes the room feel inviting. I also used these darling wall hanging Rechargeable Battery Operated Motion Sensor Wall Sconces
Woodland Theme
Since the cabin is surrounded by Colorado pines, we wanted the decor to feel connected to nature.
We chose:
- Woodland animal artwork– click to see the actual art work bought
- Woodland Wall decals– click to see the actual wall decals I used to look like a mural
- Neutral colors
- Forest green accents– rug for floor
- Natural wood frames
- Natural wood kids table and chairs– click to see the actual one i used
- Cozy textures
Everything works together without feeling overly themed.
Kid-Sized Table
At the end of the space we added a small table where kids can:
- Draw
- Play games
- Build Legos
- Work on puzzles
It’s amazing how much use this tiny corner gets.
My Design Choice
At Midnight Mountain Lodge, every room is designed to encourage slowing down and spending time together.
Instead of filling every square foot with furniture, we wanted this small space to encourage imagination.
The warm lighting, soft textures, books, and woodland details create a quiet place where kids naturally gather away from screens.
Sometimes the smallest rooms become the ones guests remember most.
Shop Our Favorites
Furniture
Decor
- Woodland animal prints
- LED light strips
- Battery operated & rechargeable Wall sconces
- Throw pillows
- Cozy rug
- Decorative lantern
- “Where the WILD ones play” sign – I actually made this one myself and printed it but here is another REALLY cute one.
- Animal heads- Crate and Barrel kids
Tips for Creating Your Own Under Stairs Kid Cave
✔ Add warm lighting instead of bright overhead lights.
✔ Use vertical wall space for books.
✔ Include hidden storage.
✔ Choose washable fabrics.
✔ Keep colors neutral so the room grows with your children.
✔ Leave open floor space for imaginative play.
Final Reveal
Today this tiny nook has become one of the most photographed spaces in our cabin.
It’s proof that you don’t need a large room to create something memorable.
Sometimes the most magical spaces are hiding in the places you least expect.
Other existing articles:
Cozy Cabin Living Room Before and After Ideas